
Custom Homes
Custom Homes in North Port, FL Designed Around the Way You Live
Custom homes in North Port, FL give homeowners control over every decision, from the lot and floor plan to the construction methods that protect the home from Florida weather. Brown & Sons Construction Florida builds custom homes in North Port, Port Charlotte, and Venice, guiding each project from lot evaluation through final inspection. Building a custom home in Southwest Florida means planning for flood elevations, hurricane wind loads, heat, humidity, and local permitting. Getting those details right in the planning stage protects the home and the investment for decades.
Schedule Your Custom Homes Consultation in North Port, FL Today
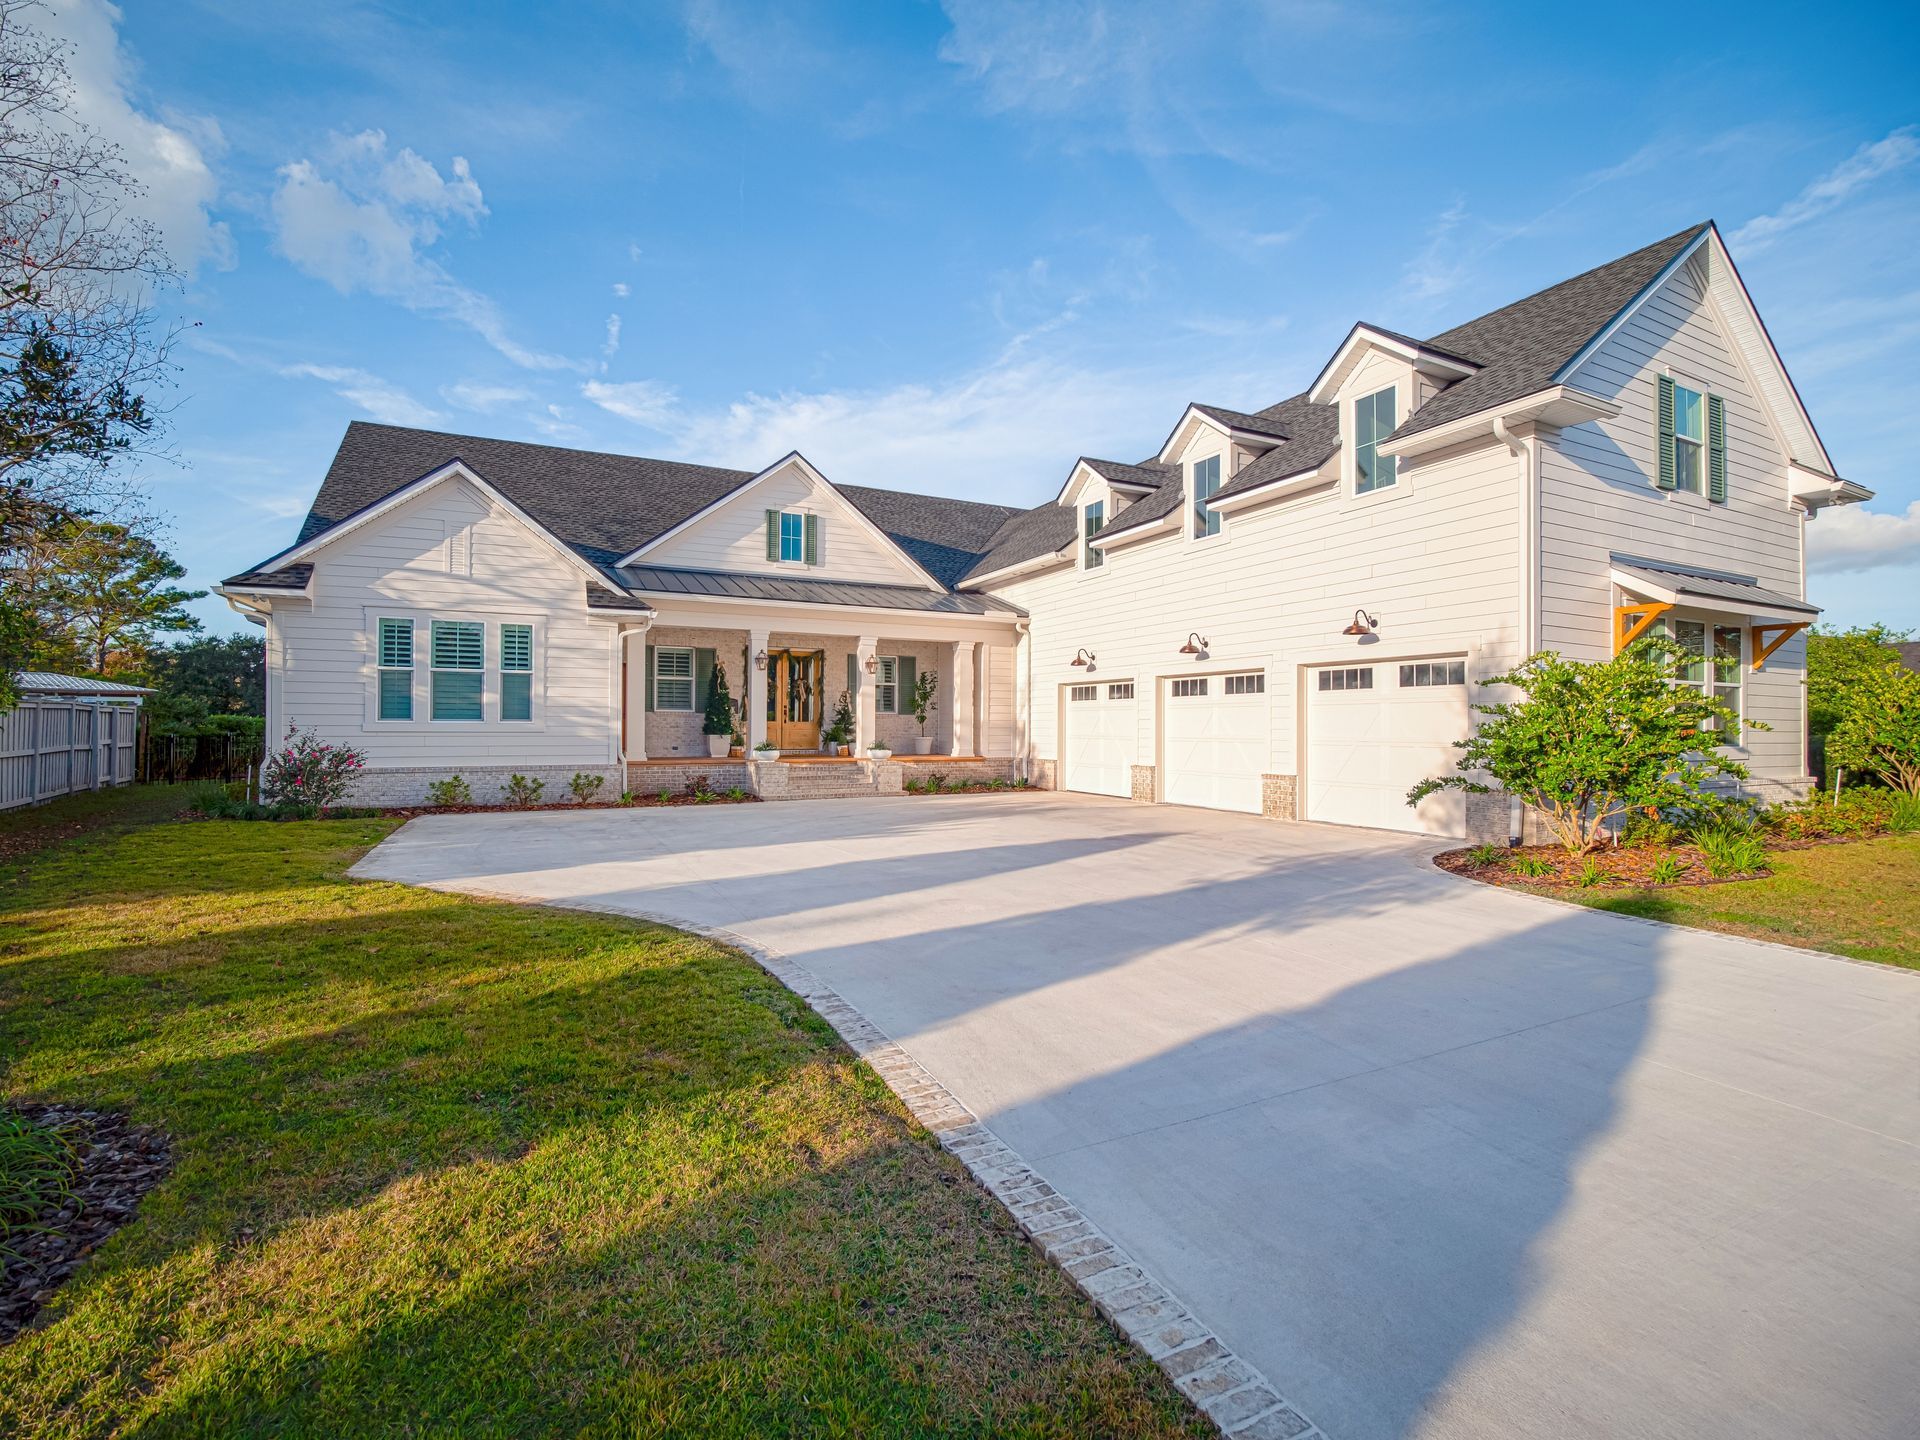
Custom Home Building in North Port, Port Charlotte, and Venice
Custom homes are built around the homeowner's lot, lifestyle, and long-term plans rather than a fixed builder floor plan.
Build on Your Lot
Many homeowners in North Port and Port Charlotte already own a residential lot. Custom home building on your lot starts with evaluating its size, flood zone, setbacks, soil, and utility access, including whether water and sewer are available or a well and septic system are needed.
Custom Floor Plans
Custom floor plans are designed around how you actually use your home. Options include open living areas, split bedroom layouts, home offices, multigenerational suites, and oversized garages.
Outdoor Living Integration
Custom homes in Southwest Florida often center on outdoor living. Covered lanais, outdoor kitchens, pool areas, and screened enclosures can be designed into the home from the start.
Waterfront and Canal Homes
Waterfront lots in Port Charlotte and North Port bring added design considerations, including flood elevation, seawall condition, and orientation for views and airflow.
Aging-in-Place Design
Many custom homes in Venice and the surrounding area include wider doorways, curbless showers, single-level layouts, and accessible entries that support long-term living.
How the Custom Home Building Process Works
Building custom homes involves multiple phases, each with its own decisions and approvals.
Lot Evaluation and Feasibility
The process begins with reviewing the lot's zoning, flood zone, setbacks, survey, and site conditions to confirm what can be built and what site work is required.
Design and Engineering
Architectural plans are developed around the homeowner's goals, then engineered to meet Florida Building Code requirements for wind loads, structural connections, and energy efficiency.
Selections and Budget
Homeowners choose finishes, fixtures, cabinetry, flooring, roofing, and exterior materials. These selections shape the final construction budget.
Permitting
Plans are submitted to Sarasota County, Charlotte County, or the applicable city for review. Permit approval is required before construction begins.
Construction
Construction moves through site preparation, foundation, framing or block walls, roofing, mechanical systems, insulation, drywall, and finishes, with inspections at each required stage.
Final Inspection and Move-In
After the final inspection and certificate of occupancy, the home is ready for move-in, following a detailed walkthrough.
Request a Custom Homes Estimate in Port Charlotte, North Port, or Venice
Building Custom Homes for Southwest Florida Conditions
Custom homes in this region must be designed for the specific risks and climate of the Gulf Coast.
Concrete Block Construction
Concrete block construction is widely used in Southwest Florida because of its strength, wind resistance, and durability against moisture and termites.
Hurricane Resistance
Custom homes are engineered for local design wind speeds. This includes reinforced walls, continuous load paths from roof to foundation, impact-rated windows and doors, and roof systems built to code.
Flood Elevation
Homes in designated flood zones must meet minimum floor elevations. Stem wall foundations and elevated building pads are common ways to meet these requirements.
Energy Efficiency
Florida's heat makes energy efficiency a priority. Properly sized HVAC systems, insulated attics, low-emissivity windows, and reflective roofing reduce cooling costs.
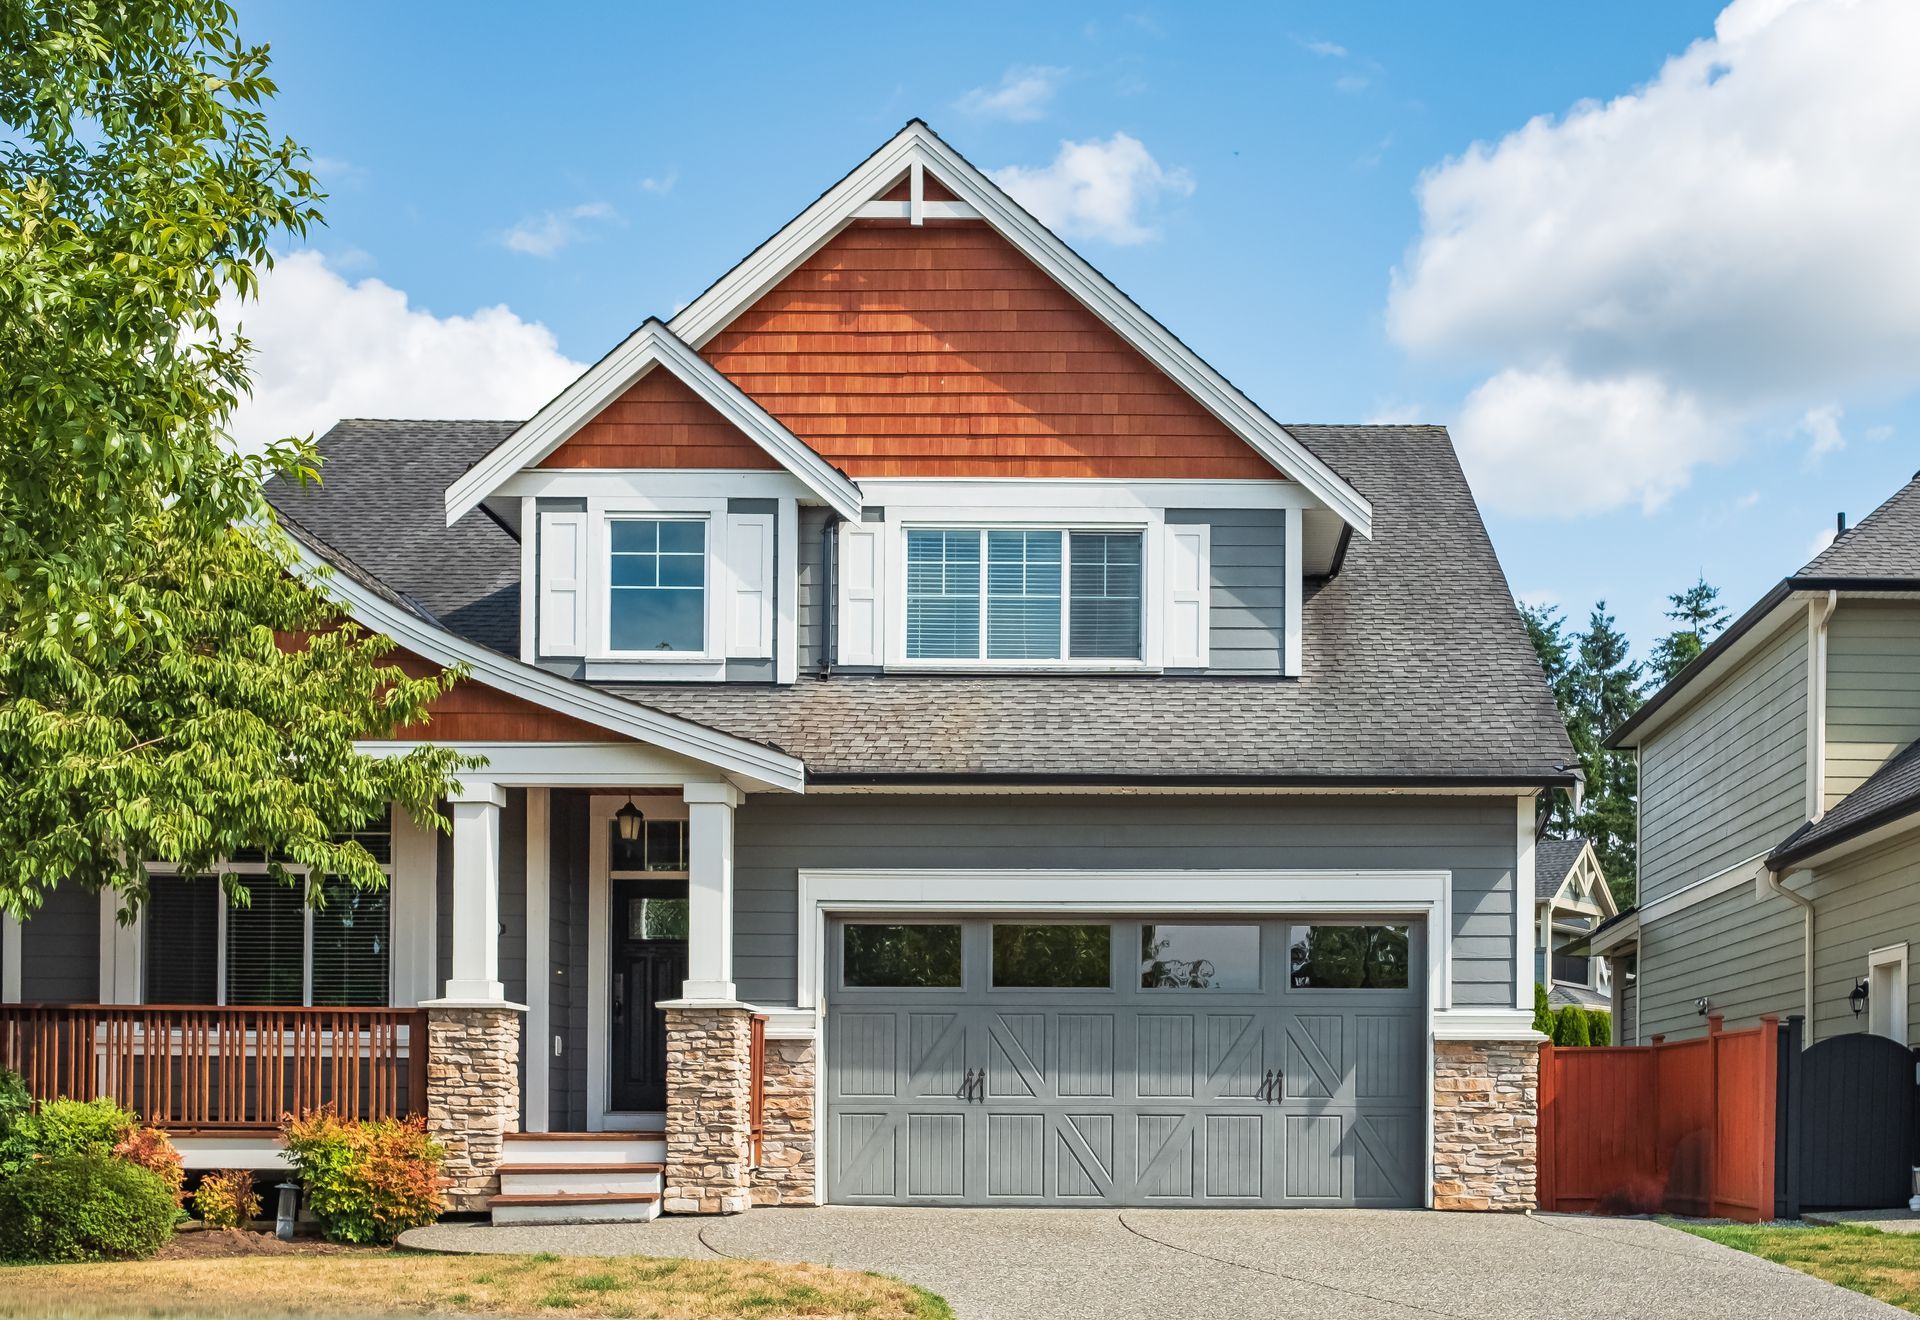
Planning a Custom Home: Budget, Timeline, and Decisions
Early planning keeps custom homes on budget and on schedule.
What Affects Custom Home Costs
Square footage, lot preparation, foundation type, structural design, finish level, and outdoor living features all affect cost. Lots that need significant fill or septic installation add to site costs.
Custom Home Timeline
Custom homes typically take many months from design through completion. Design, engineering, and permitting can take several months before construction starts, and material availability and weather affect the build schedule.
Decisions to Make Early
Finalizing the floor plan, major structural features, and key selections before construction begins helps avoid change orders that add cost and delay.
Start Planning Your Custom Home in North Port, FL Now
Custom Homes FAQs
How much does it cost to build a custom home in North Port, FL?
The cost of custom homes in North Port depends on square footage, lot preparation, foundation type, finish level, and features like pools and outdoor kitchens. A consultation and plan review provide an accurate budget.
How long does it take to build a custom home in Florida?
Custom homes typically take many months to complete. Design and permitting often take several months before construction starts, and the build itself depends on the home's size and complexity.
Can I build a custom home on my own lot?
Yes. Building on your own lot is common in North Port and Port Charlotte. The lot is evaluated first for zoning, flood zone, setbacks, soil, and utilities.
What is the difference between a custom home and a production home?
A custom home is designed specifically for the homeowner and their lot. A production home is built from a limited set of builder floor plans with fewer design choices.
Why are Florida homes built with concrete block?
Concrete block resists wind, moisture, rot, and termites, which makes it well suited to Florida's hurricane-prone, humid climate.
What is a stem wall foundation?
A stem wall foundation raises the home's floor above grade using concrete block walls on a footing, with the interior filled and compacted. It is commonly used to meet flood elevation requirements.
Do I need a well and septic system for my lot?
Some lots in North Port and Port Charlotte don't have access to municipal water or sewer and need a well, a septic system, or both. Utility availability should be confirmed during lot evaluation.
How are custom homes built to withstand hurricanes?
Custom homes are engineered to Florida Building Code wind requirements using reinforced walls, continuous load paths, strong roof-to-wall connections, and impact-rated windows and doors.
What permits are required to build a custom home?
Building a custom home requires a building permit plus associated approvals for site work, utilities, and septic where applicable. Plans are reviewed by the county or city before construction begins.
Can I include a pool in my custom home plans?
Yes. Designing the pool and lanai alongside the home allows better layout, drainage, and structural coordination than adding them later.
What should I decide before construction starts?
Finalize the floor plan, structural features, window and door locations, and major selections such as cabinets and flooring. Early decisions reduce change orders and delays.